
Vacant Moody Street property owner questioned about traffic plans for proposed hotel
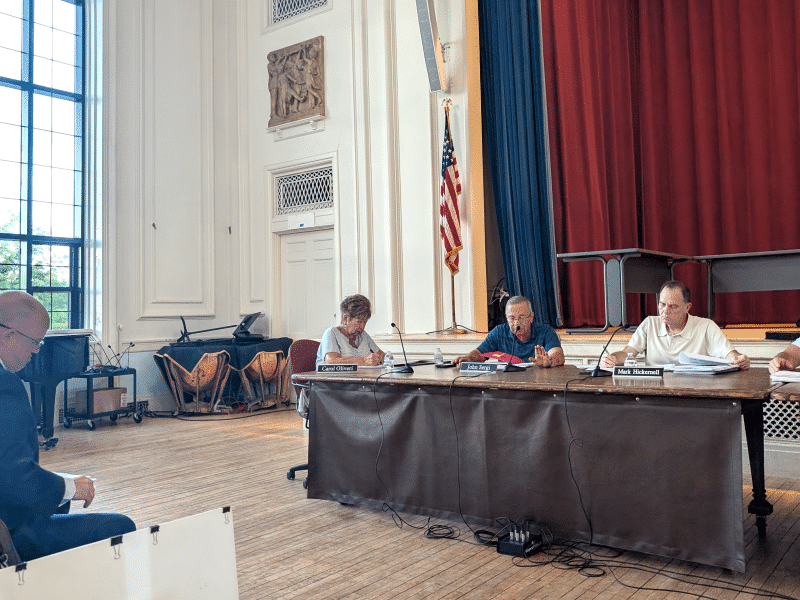
The City Council at its Monday meeting questioned the owner of several condemned buildings on Moody Street about his plans to build a six-story boutique hotel on the site.
Michael Colomba, the property owner, and Paul Finger, his architectural consultant, presented plans to the council Jan. 12 to transform the riverside property into a combined hotel, restaurant and event space.
Colomba and Finger walked councilors through the project’s architectural design, traffic plan and infrastructure improvements as part of a request for council approval to allow a larger floor plan than normally permitted for the site.
Structure
Colomba plans to move his restaurant, Brelundi, from the Watch Factory Apartments to the first floor of the new hotel. The second floor would include a 6,800-square-foot event space for weddings, banquets and theater productions. The remaining four floors would house 42 hotel rooms, with a top-floor apartment for Colomba.
He said the hotel would not be part of a chain and would feature a mix of single rooms, double rooms and suites.
Colomba has already obtained multiple variances from the city’s Zoning Board of Appeals, including reduced parking requirements, a smaller rear setback, and permission to build in line with the Riverwalk. The board also granted preliminary approval for the building’s above-standard floor area.
He plans to reduce existing greenery but maintain the section of the Riverwalk that abuts the hotel, installing lighting and security cameras adjacent to it and the city parking lot.
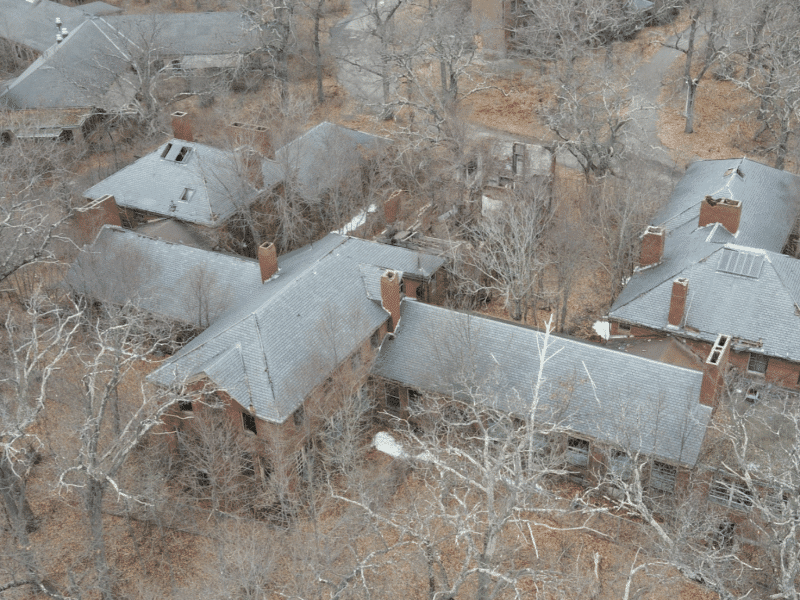
The buildings currently on the property have stood empty for years. The city condemned some structures following a 2021 fire and subsequent roof collapse. Previous redevelopment attempts over the past 15 years have stalled — most recently when Colomba failed to obtain city permission to construct support beams for a parking garage above the adjacent municipal Embassy parking lot.
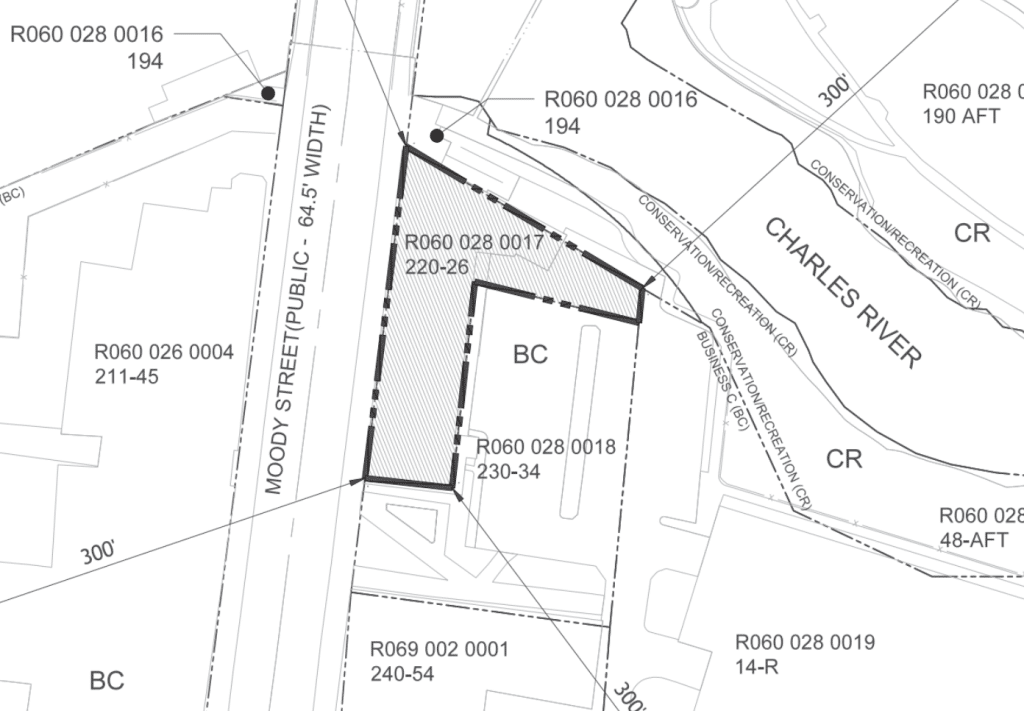
Colomba is again seeking an easement to build above the city lot. Finger said the building’s second-floor event space would extend 12 feet over the property line. He noted this design would make it easier to host events while avoiding any ground-level construction on city property. The extension would, however, require future City Council approval.
Infrastructure
Before construction begins, Colomba plans to replace the sewer pipe that carries stormwater from Moody Street into the Charles River. The site will include systems to filter pollutants and slow runoff before discharge into the river. The project received Conservation Commission approval in December 2024.
Councilors voiced numerous concerns about traffic and parking because the proposed development sits just south of the Charles River Bridge — an area identified among the top 5% of pedestrian crash clusters in the city between 2012 and 2021.
Finger said that, in response to Traffic Commission feedback, the project would direct most guest vehicles through the Pine Street driveways serving the Embassy lot rather than through Moody Street. Cars could enter from Moody Street into a small check-in bay with five temporary parking spaces, and vehicles exiting onto Moody Street would be limited to right turns for safety.
Resident J. Burnsee objected that drivers already ignore turn restrictions near the site and that the design does not provide adequate visibility for pedestrians and cyclists. “I would expect to see an accident there,” she said.
She argued the building would further disrupt an already congested area. “I feel like there’s a lot of people trying to act like ‘everything’s going to work out just fine,’ and I don’t think it is,” Burnsee said.
The site plan includes 29 parking spaces, five of them temporary. Some patrons are expected to use the Embassy lot or nearby commuter rail. Councilors said the number may be insufficient if Colomba holds large events on the second floor.
Colomba said he may purchase public parking permits and transit passes for employees, noting that he expects to hire many within walking distance. He also said he would consider partnering with other local lots for valet parking during large events but has not finalized plans for employee or event parking. He said he would determine specific solutions as needed.
Author

Comments (8)
Comments are closed.


It’s about time! The plan provides an outstanding use and visual for this Moody Street site. The City Council should act without delay and approve it!
How about adding a 2nd deck of parking over the top of the existing city parking garage?
The city might consider installing a solar canopy (over the Embassy lot to deliver cheap solar energy as well as protect the upper deck from the elements (especially snow) and support EV charging.
I fully support this project and do not see any public endangerment or pedestrian safety issues here despite what detractors states.
The greatest danger to pedestrians is the constant speeding on this section Moody Street as well as within the South Side neighborhoods.
As Harold Wilson said, “He who rejects change is the architect of decay.” That property on Waltham has been in decay for too long. It is an eyesore and safety concern here in our wonderful Watch City. We have a citizen who has a plan for utilizing the space in a way that offers growth, development, and tax revenue for the city. We should embrace the plan, figure out how to make it work and get on with it. Waltham is only going to continue to grow given the proximity to the business hub on the 128 corridor and to the city of Boston. We can keep delaying and end up in a different place with different needs in 10 years and who knows then what will be developed right by the historic mills. This plan seems to be reasonable, figure out the traffic needs and get on with it. We don’t want things to continue to decay in Waltham.
This project seems well thought out with attention paid to potential impact on the environment, congestion, and traffic. Considering the eyesore that this site, the ‘gateway to north Moody Street’ has been in for so long, I believe it’s time for the city and community to rally round it.
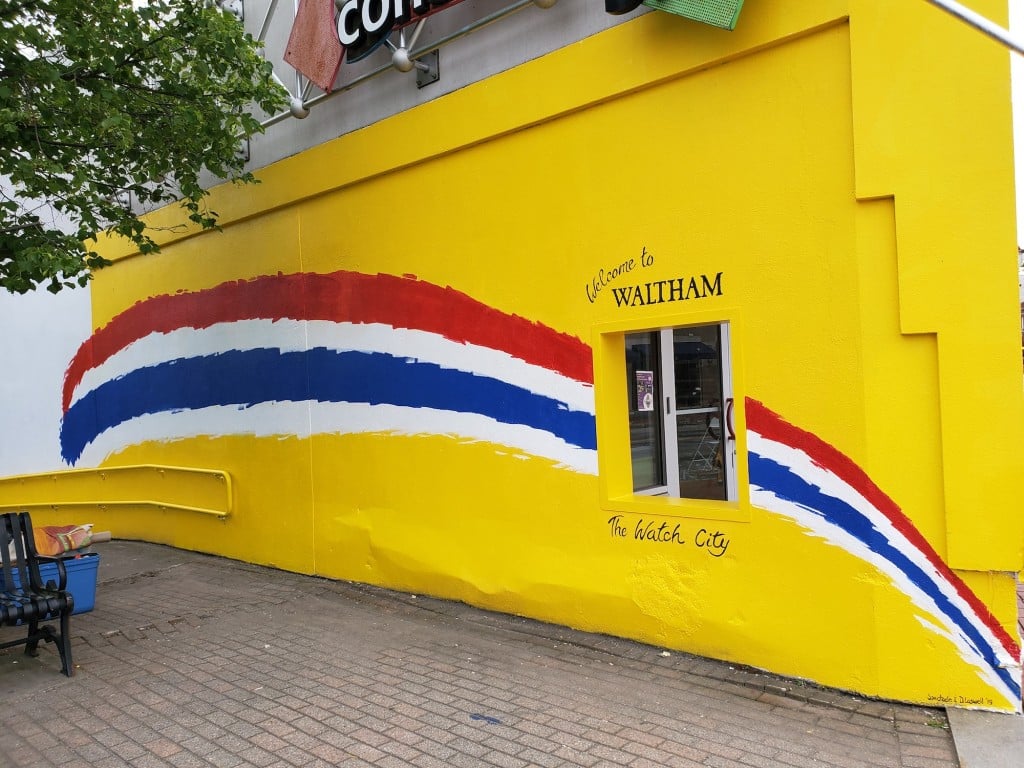
Thank you, Artie, for posting this article and including the picture of the mural that my son, Shawn, and I did years ago to brighten and improve the visual effect of an abandon building when entering Moody St. We covered lots of graffiti and cleaned up that section of the Riverwalk in preparation for a Riverfest Celebration that year. Mr. Columba was so agreeable to our offer to do this and thrilled to have us donate our supplies and time for the much-needed spruce up! It is exciting to hear that this project may soon come to fruition!!
I definitely would not like increased vehicle use on Moody. It would be great if that driveway was not added.
Regarding parking for events – the Central Square parking deck is within walking distance and is typically underused. Let’s not force more parking on this plot for an intermittent use. It’s long past time this lot was developed.
This is an exiting development that will positively transform downtown Waltham in every way.