New police station concept moves forward, with uncertain timeline
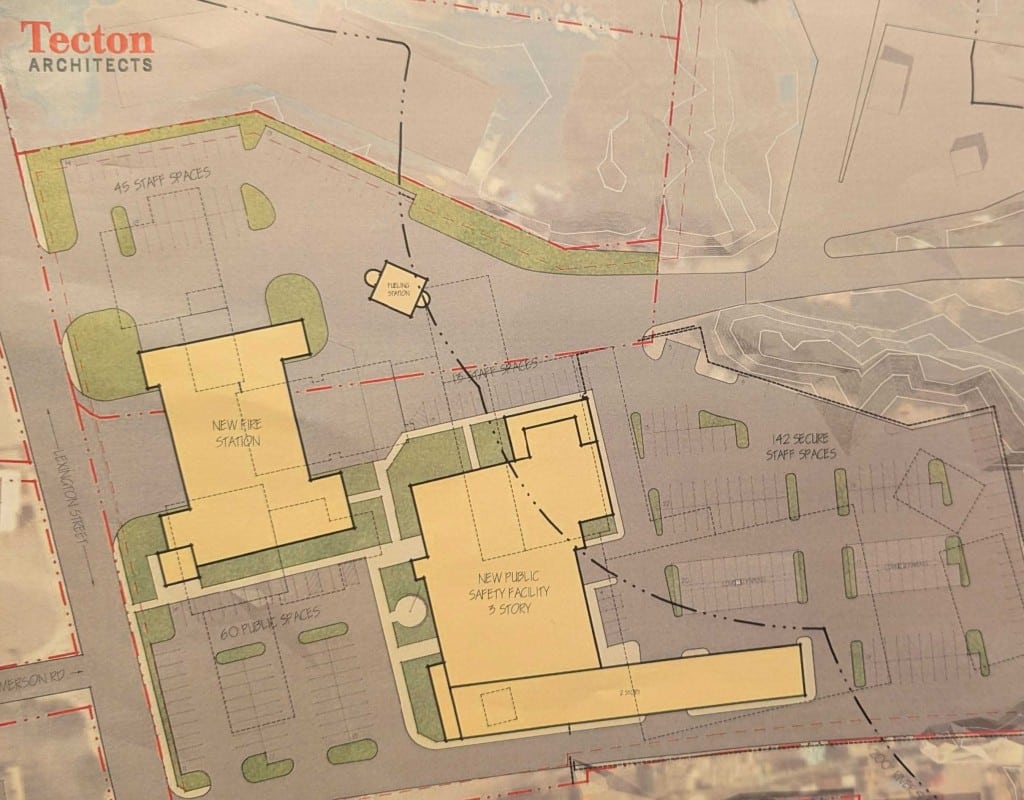
The city has finalized a concept for a new police headquarters at the public safety campus at 155 Lexington St.
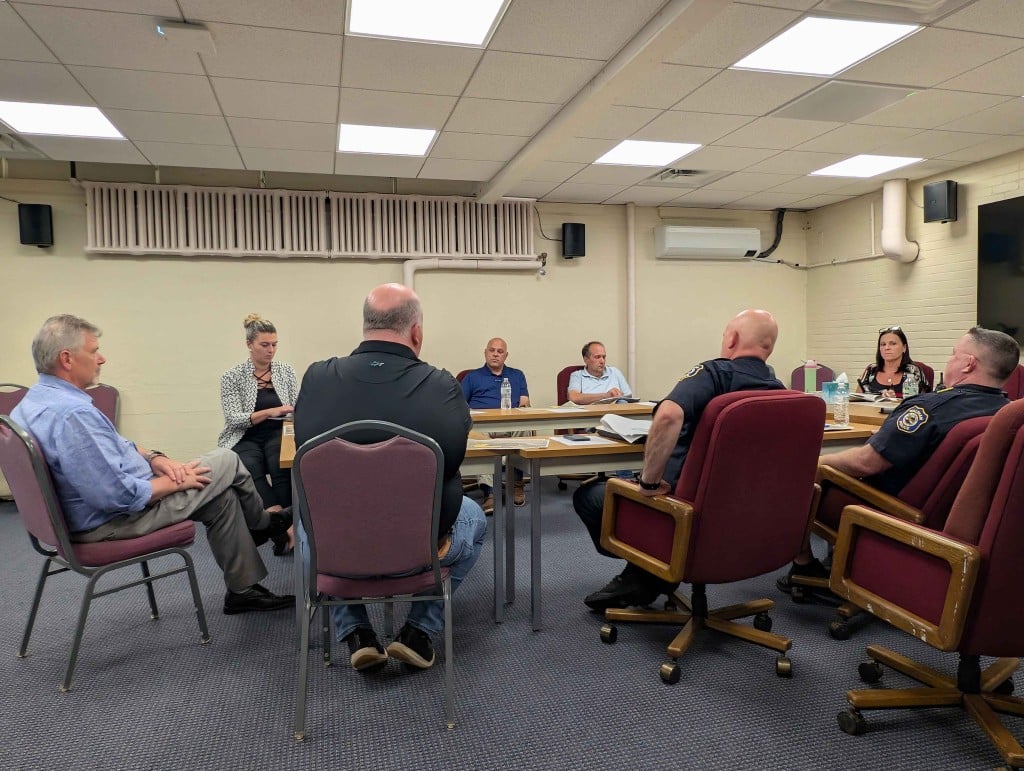
The Police and Fire Station Building Committee met jointly on Wednesday to approve a plan for the current police station’s redesign.
Updating the Lexington Street facilities, which currently also house the Fire Department and Department of Public Works headquarters, while keeping city services fully functional will be a scheduling ballet. It may be years before builders break ground on the project.
The city started discussing a police station update in 2018. The project has since grown to involve a full redesign of the Lexington Street public safety campus, with a new headquarters for the Fire Department and a separate Department of Public Works facility moved to the former Fernald Estate.
The city has hired architectural planning and design firm Tecton Architects to design the police station, which will be the first new building put in at 155 Lexington St. The new station will go up behind the existing police headquarters in order to minimize disruptions from construction.
But construction on the new station can’t begin until the DPW headquarters is moved.
The project management team said the move would happen in steps, so the new police station could feasibly break ground in as few as 18 months. Realistically, though, it may not start for two years or more, depending on how much work the Fernald site requires before the DPW construction team can begin its work.
While waiting on the DPW move, the architects will begin assembling permits and drafting detailed design documents for the police station; the City Council already approved $10.5 million in additional funding for project design services last March.
The new design
At Wednesday’s meeting, principal project architect Jeffery McElravy unveiled the final concept for the police station and explained changes his team had implemented since the committee last met in March.
The station’s design is now more compact. The publicly accessible area at the front of the building has shrunk slightly, but the station will still include a room for community gatherings and space for internal expansion, as well as a large visitor parking lot.
In order to fit all necessary facilities into the new building, McElravy moved the station’s cell blocks and arrest processing center underneath the building’s second-floor firing range. He assured committee members his team could prevent noise from the range from bleeding into the rooms below.
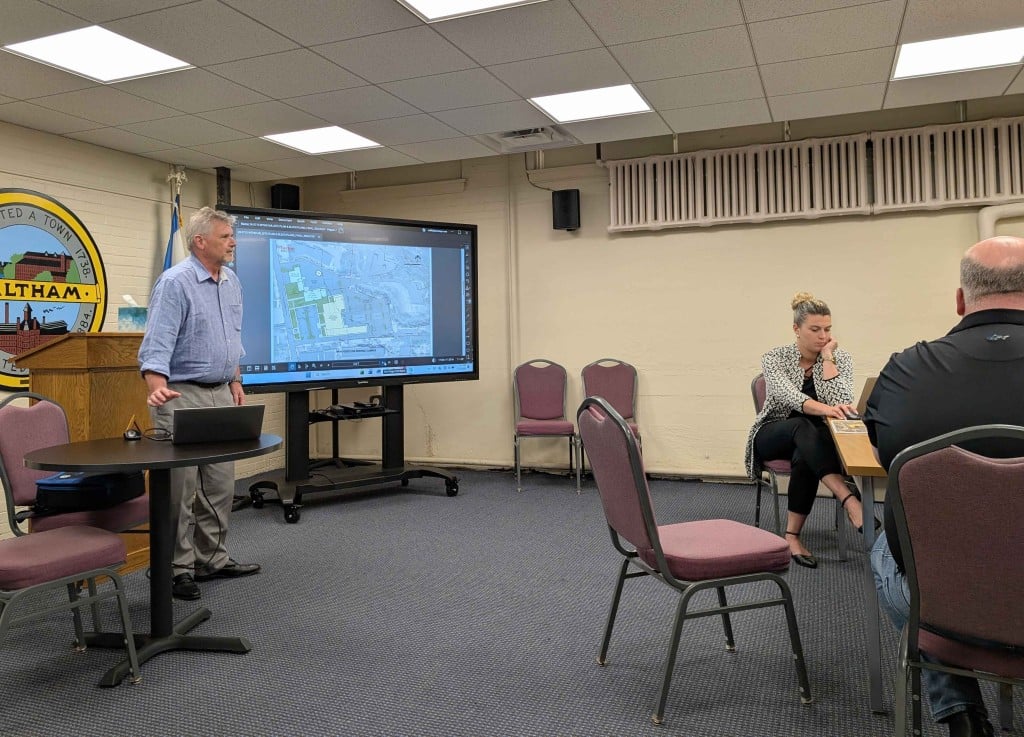
The building also includes a second entrance leading to a wing of the building that will house Fire Department administrative offices and a 911 response center. These rooms have been moved back and forth between the new police and fire headquarters in previous concept drawings, but representatives of both departments approved this new setup, saying it would allow emergency responders sufficiently separate spaces.
McElravy also proposed a location for the future fire headquarters that would allow most of the current station building to remain standing during construction. The new fire station would sit beside the current one, overlapped only with current administrative offices — which by then would be moved to the police building — and a mechanical room that could be temporarily replaced during construction.
The city has not yet contracted out initial design work on the fire station. After this meeting, the committee expects to split into separate police and fire planning committees to further develop plans for both buildings. Fire Chief Andrew Mullin expressed hope that Waltham could similarly finalize design documents while building the police station so that the fire station project could break ground as soon as the first phase of construction was completed.
Author