
Watch Factory developer presents revised expansion plans at community meeting, responds to resident concerns
Berkeley Investments held another community meeting this week to present updated plans for a proposed 140-unit residential addition to the Watch Factory Lofts apartment complex on Crescent Street. It’s the latest step in a years-long public process for a project that has drawn both support and criticism from Waltham residents.
The project is one of the latest in a number of large housing development proposals in Waltham. The development, pursued through Berkeley’s entity Watch City Ventures LLC, would construct a six-story building on the underutilized parking lots at the southern edge of the complex. The Watch Factory site now houses 163 residential units, 170,000 square feet of office space and the Italian restaurant Brelundi.
Since the first community meeting in 2022, the developers’ plans have been approved by the Traffic, Historical and Conservation commissions and the Municipal Affordable Housing Trust. Developers will next seek approval for special permits from the Zoning Board of Appeals and City Council.
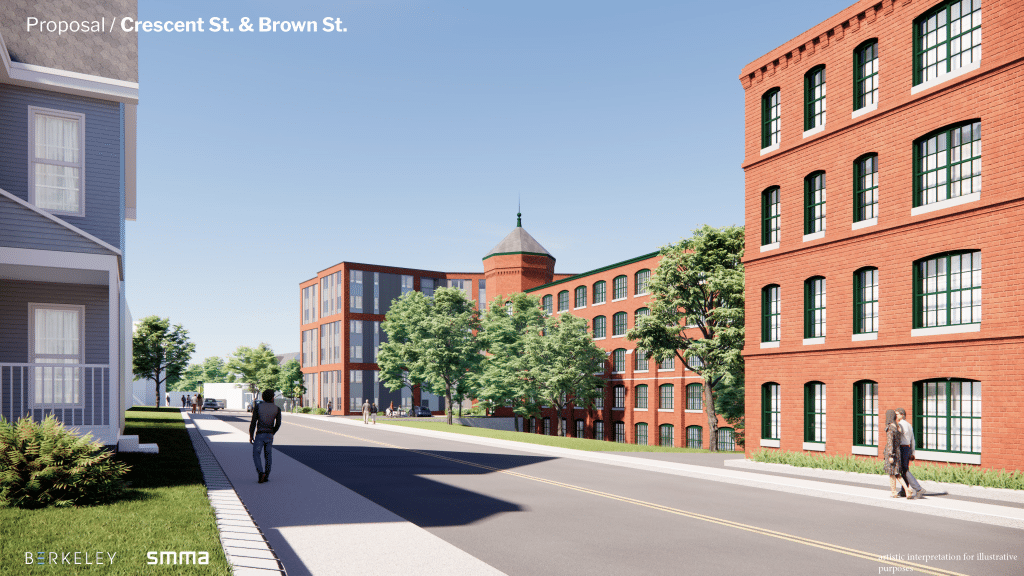
Michael Pardek of the developers’ architecture firm SMMA presented on the substantial reshaping of the new building plans, which was based on community feedback. Initially, the building was going to be C-shaped — this drew criticism for its impact on river views and overt presence on Crescent Street. The C was replaced by a narrow, zigzag form that preserves the view and is 30 feet away from the street, increased from the previous 10 feet.
Traffic engineer Amy Allen of BSC Group, contracted by developers, shared findings from extensive traffic and parking studies. The studies were reviewed and accepted by the Traffic Commission without comment in November 2025, and are now being presented to the community.
Allen’s team analyzed eight intersections near the site to find their Level of Service, or approximate delay a driver experiences at a light. Less than 10 seconds is a grade of A, and over 80 seconds is a grade of F. Using trip generation technology and historical growth rates, they found there would be no change in the LOS grades at these eight intersections from the 140 new units.
Allen added that this estimate assumed every new resident would be driving a car. In fact, she said the surrounding neighborhood is classified as a “Walker’s Paradise” due to its proximity to public transit and commerce, meaning the conclusions were likely accurate.
The studies also addressed parking availability with and without the new units. This portion used drone footage to record the parking lots at different times. The team found that the lots only reach 39% capacity at peak times. With the new project, peak occupancy would rise to 60%, leaving 257 vacant spaces. Pardek also laid out plans for a new below-ground parking lot with an additional 48 spaces.
Neighbors request changes
During the question period, a representative for the Southside neighborhood read from a joint letter asking for several changes to the proposal. The letter argued the project’s scale — adding 140 units to an existing 163, representing an 86% increase — was out of proportion with the surrounding neighborhood. It requested fewer units, a height reduction of two stories and less zoning variances. Developers responded that the new building would be shorter than the nearby Cronin’s Landing.
Southside residents also asked that the building design be changed to fit in architecturally with the historic Watch Factory. “The current design does not fit the look and feel of the surrounding neighborhood. It is too modern, too large, and visually overpowering,” the letter said.
The letter also cited existing street parking shortages on nearby streets including Brown, Barnes, Cherry and Crescent, and questioned whether the development would worsen conditions. The development team responded that its parking analysis shows sufficient capacity, and said broader neighborhood pressures were beyond what the project itself could resolve.
Residents also raised concerns about rent affordability, and questioned who exactly the new units would target. Instead of including affordable units, the developers are required by zoning ordinance to make a $4.2 million donation to the city’s Affordable Housing Trust Fund. That swap was approved by the Municipal Affordable Housing Trust in March 2025. However, homeowners said a donation would not benefit Waltham as directly as including affordable units in the project.
Michael Connors of Connors & Connors LLP, counsel for the developers, responded that earlier phases of the project did include affordable units – when the city only required 10% of units to be affordable. Since that minimum was raised to 20% in 2020, no new residential development has been able to meet the threshold economically, including the Watch Factory expansion.
Connors said the fee-in-lieu provision exists partly to keep projects financially viable while still directing funds toward affordable housing elsewhere in the city. He noted that the donations made by developers are earmarked specifically for affordable housing.
City Council and residents alike have frequently discussed the delicate balance of affordability requirements and economic feasibility. As the project creeps toward the final stages of approval, there may be an increase in available units, but affordable units continue to elude the city.
Author

Comments (2)
Leave a comment
When commenting, please keep in mind we are a small non-profit focused on serving our community. Our commenting policy is simple:
- Common sense civility: we’re all neighbors, but we can disagree.
- Full name required: no anonymous comments.
- Assume the best of your neighbors.




How can 140 units not affect traffic? Who is buying this sales pitch? Go thru prospect street and crescent. Traffic is horrible but this hired engineer from the builder says there will be no impact. Can we be serious? The city needs to hired a professional planner. Make a 100 year plan and actually do the job. Show how traffic is impacted with every build. The city is growing beyond the capacity it was meant for and none of our services are growing. The city needs to decide if it will grow with the building or fall behind like they have been for the past 20 years
I learned a couple of things from the developer’s presentation:
– The trip generation estimate is based on a ‘multi family housing’ standard from some traffic engineer manual. It’s totally divorced from context of local density or access to transit alternatives nearby. As such, it’s probably an over-estimate for this neighborhood. The traffic engineer attempted to provide a corrected value considering local context, but our Traffic Commission does not accept deviation from the manual’s value, meaning we overbuild, raising costs for the future residents and the community.
– The zone here is C (i.e. commercial, with a max height of ~80 feet) and the developer has to build according to the Riverfront Overlay zoning (with a max height of 65 feet). This tells me we are okay with height as long as it’s used for that purpose during commercial (i.e. during the day) activity, but quixotically that extra 15 feet seems to be a problem when it means residents might be sleeping there. The developer is within inches of that 65′ limit, which suggests they may have liked more. This is but one example of an accommodation to local residents that causing housing market issues for our whole community by reducing supply.
One further point relating to neighborhood character – most of the homes in this area are non-conforming due to our tight zoning code, for various reasons. Conforming to that would mean some of the existing character would have to go, replacing more affordable smaller homes with large luxury single family homes. This downzoning would put the viability of Moody Street in danger and exclude this area to wealthy residents only.